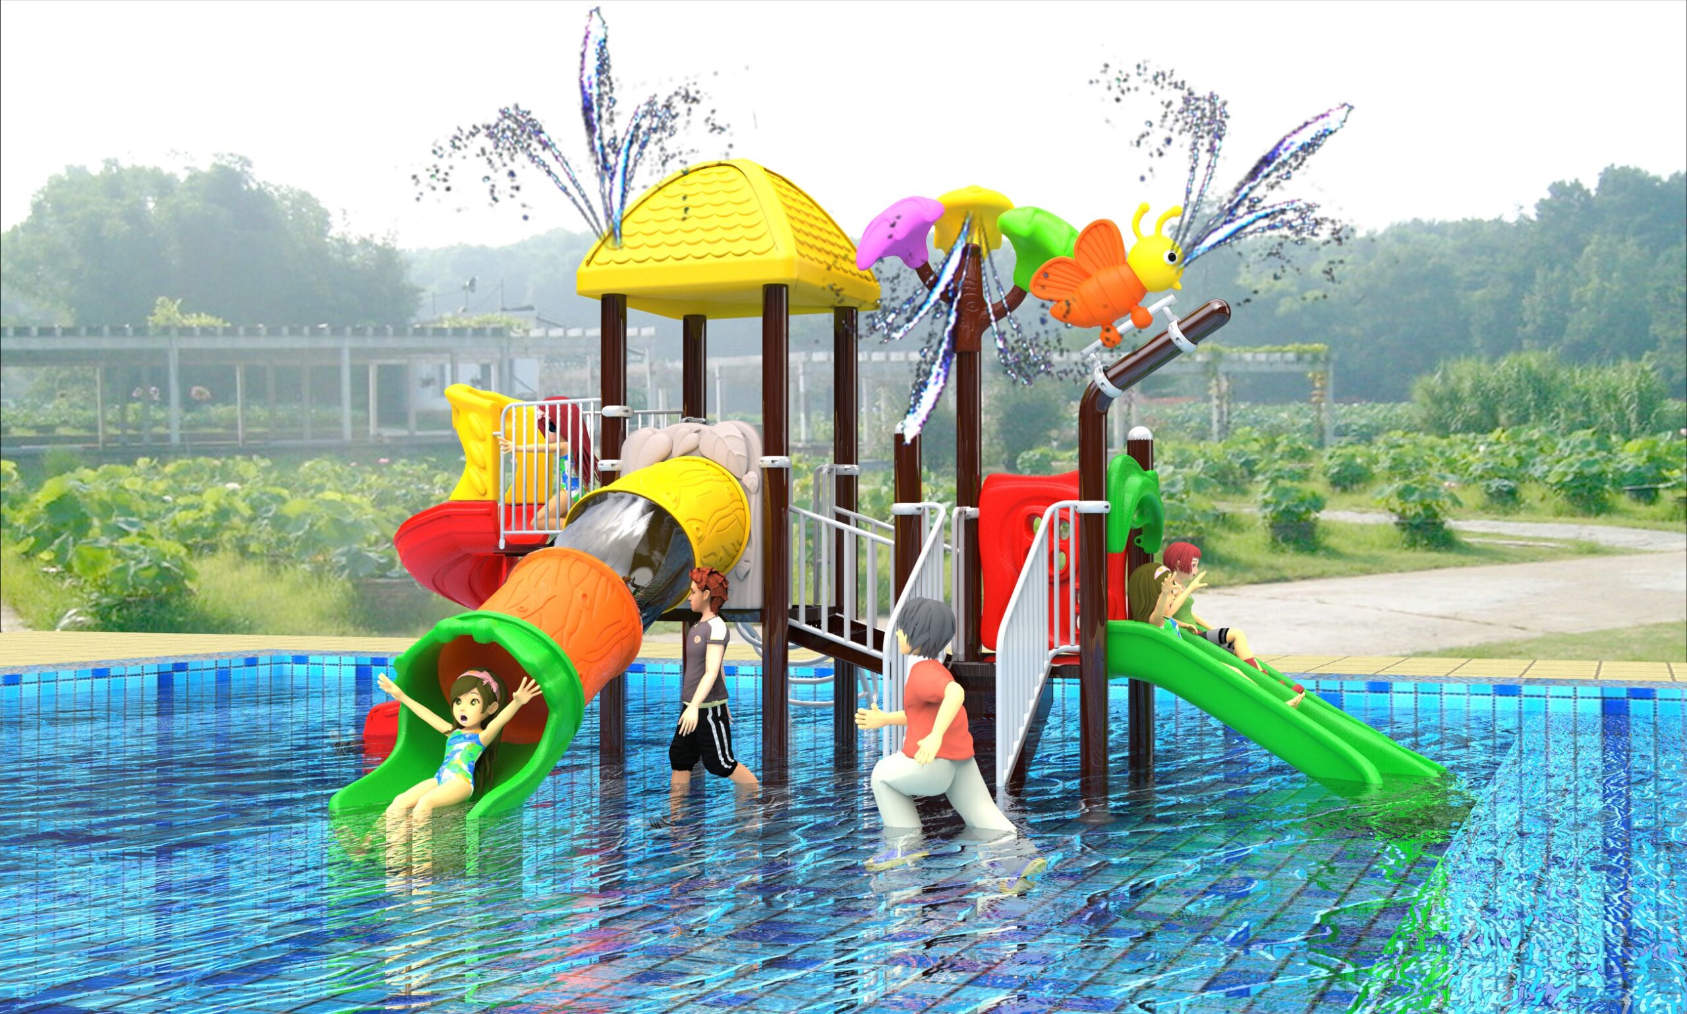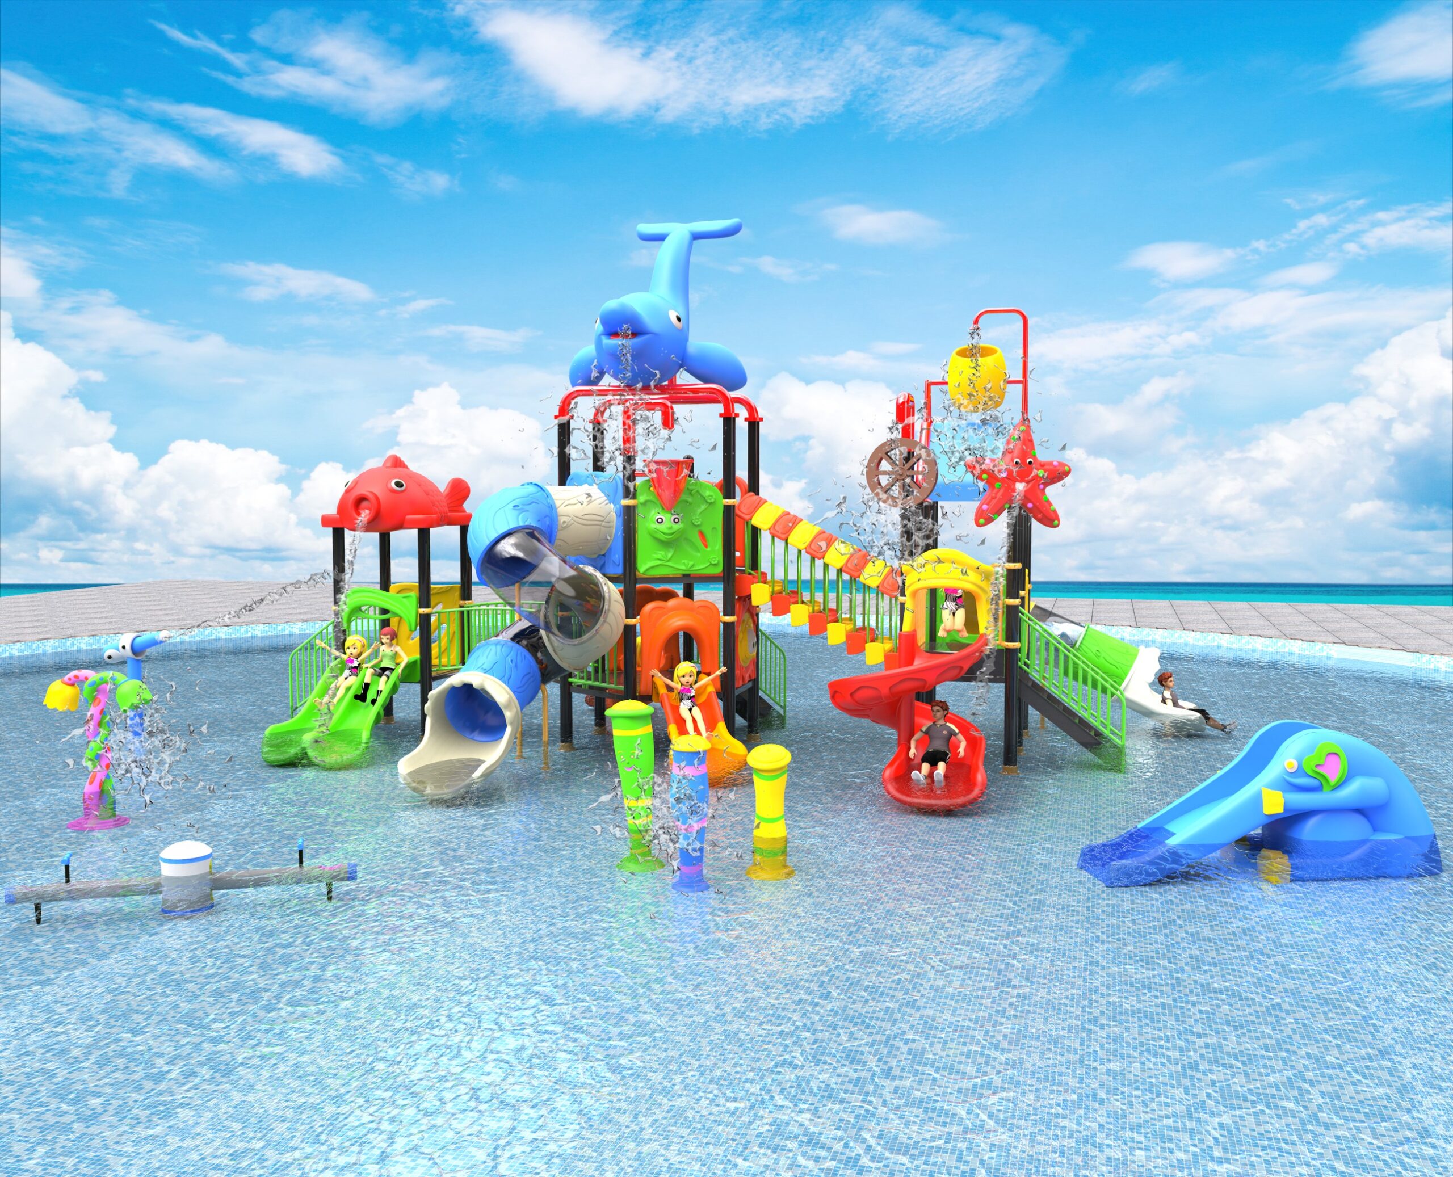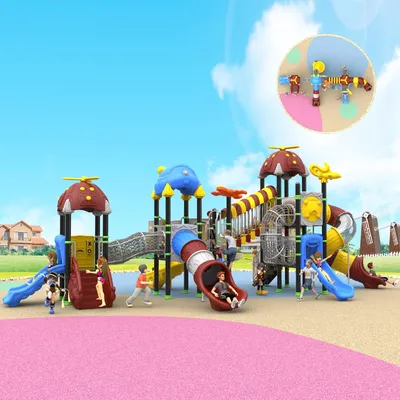


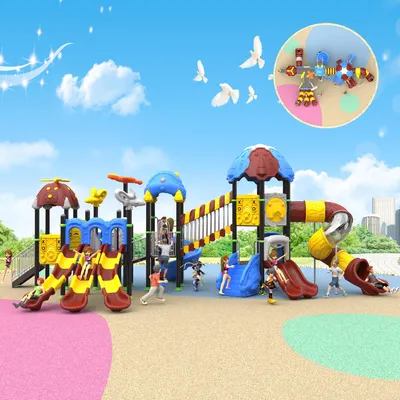
Castle playground layout planning begins with routes, decision points and caregiver visibility—not a single showpiece slide. A larger playground structure behaves like a small circulation network. Children climb, pause, change direction, meet friends, return to favorite routes and leave at different points. If the network relies on one popular access or creates hidden dead ends, the impressive size can work against the experience. Castle imagery is useful because it suggests destinations—gates, towers, bridges and escape routes—that can make movement easy to understand.
The Outdoor Playground Castle with Slide is described as a customizable outdoor system using PE plastic and metal components, with slides, climbing, tunnels and bridge connections. The listing gives an age range of 3–12 and a load figure greater than 500 kg. These figures need confirmation for the ordered configuration; good circulation cannot be inferred from load data alone.
A project story: from empty space to purposeful play
Imagine a school campus opening its playground to the community after hours. At morning break, classes arrive in groups; on weekends, siblings of different ages use the same space while caregivers gather at the edge. A castle-themed layout could offer a direct lower route, a climbing route to a tower and a bridge leading to more than one slide. The goal is choice without confusion.
In this hypothetical plan, entrances are visible from the main path and slide exits do not discharge into a queue. A central bridge creates a memorable destination, while an alternate connection lets children bypass a crowded platform. Ground-level activity near the edge gives waiting children something to do. The supplier’s customized drawing should show these flows, not only the final appearance.
What the product data actually establishes
The following snapshot is limited to information supplied in the source catalog for this product. It is a useful briefing reference, not a substitute for the final quotation, technical drawings, manuals or local professional review.
- System type: Outdoor playground castle with slide
- Materials: PE plastic and metal components
- Listed age range: 3–12 years
- Listed load: Greater than 500 kg
- Play elements: Slides, climbing, tunnels and bridges
Before relying on any figure, ask the supplier to connect it to the exact configuration being quoted. Custom colors, modules, dimensions or options can change the project interfaces. Keeping the approved product schedule, drawings and operating documents together also helps designers, installers and the future operations team work from the same information.
Plan the experience before fixing the layout
Map every likely conflict point. Look for climbing routes that end beside slide starts, narrow bridges serving opposing movement, tunnels with poor visibility and exits facing paths. Draw arrows for circulation at quiet and busy times, then place caregiver seating and staff observation outside those arrows. A visually impressive front elevation is not enough; request plan views and route information.
Use the castle theme to create landmarks. A color or icon can identify each tower and help adults communicate with children. Keep those cues consistent across signs and operating language. The listed 3–12 range is broad, so consider which modules provide different challenge levels and whether separation or specific rules are needed. That decision must follow the final design and local professional advice.
Buyer questions that improve the project brief
A useful inquiry explains the site and intended operation instead of asking only for a price. Send measurements, photographs, user groups, preferred activities, opening context and known constraints. Then use the answers below as documented decision points. Any limit or technical requirement should come from the final product package and the professionals responsible for the actual site.
- Ask for plan, elevation and foundation drawings tied to the surveyed site.
- Request an explicit schedule of slides, climbs, bridges, tunnels, panels and access routes.
- Confirm how the listed load and age information applies to each platform and module.
- Review visibility, openings, clearances, surfacing and maintenance access with qualified local reviewers.
- Define color, theme and expansion options before freezing foundations and circulation.
- Clarify delivery sequence, installer responsibilities, testing, training and handover records.
Installation, handover and everyday operation
A modular structure requires coordinated site work. Survey levels and utilities, resolve drainage, specify appropriate surfacing and confirm foundation and anchor details from the final engineering package. Delivery access may dictate installation sequence. If the playground will serve both school and public sessions, document who owns inspections and how issues reported in one operating period are handed to the next.
Daily checks should follow a route just as users do: approaches, access points, climbs, platforms, bridges, tunnels, slides and exits. This makes the inspection repeatable and less likely to miss a hidden connection. Keep records for defects, closures and repairs, and follow the manufacturer’s maintenance documentation. A themed sign can invite play, but rules and age guidance should remain plain and visible.
Keep a controlled record of revisions from first concept through handover. At completion, reconcile the installed equipment with the approved component schedule and collect the documents, training records and contact routes that the operating team will need. This is also the right time to confirm which changes require supplier input rather than an improvised local modification.
For broader project research, explore our commercial outdoor play structures collection and the related outdoor playground planning guide.
Frequently asked questions
How many children can use the castle at once?
The listing says 10+ children and gives a load figure above 500 kg, but neither should be turned into an operating limit without model-specific documentation and local review.
Can modules be added later?
Additional slides, tunnels and climbing nets are listed as customization options. Future expansion is easier if foundations, clearances and circulation are considered in the original plan.
Is the structure a fixed size?
No fixed dimensions are supplied; size and layout are described as customized. Work from a site survey and approved drawings.
What makes a castle layout easy to supervise?
Visible access and exit points, limited hidden zones, unobstructed views and seating outside active paths all help. The final plan should be assessed for the actual site and staffing model.
Discuss the exact product for your site
See the exact Outdoor Playground Castle with Slide page, then share site measurements, expected user groups and preferred routes to start a customized layout conversation. View Outdoor Playground Castle with Slide 500kg Metal Plastic Commercial Kids Play Equipment.