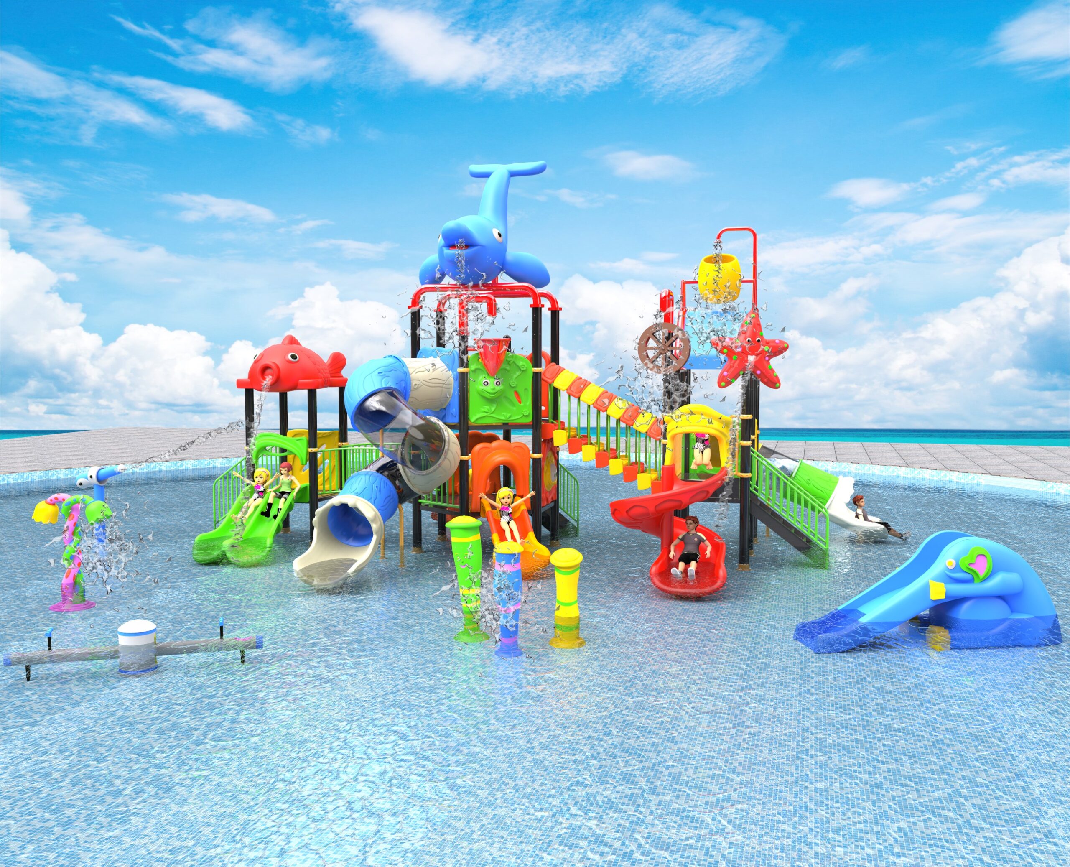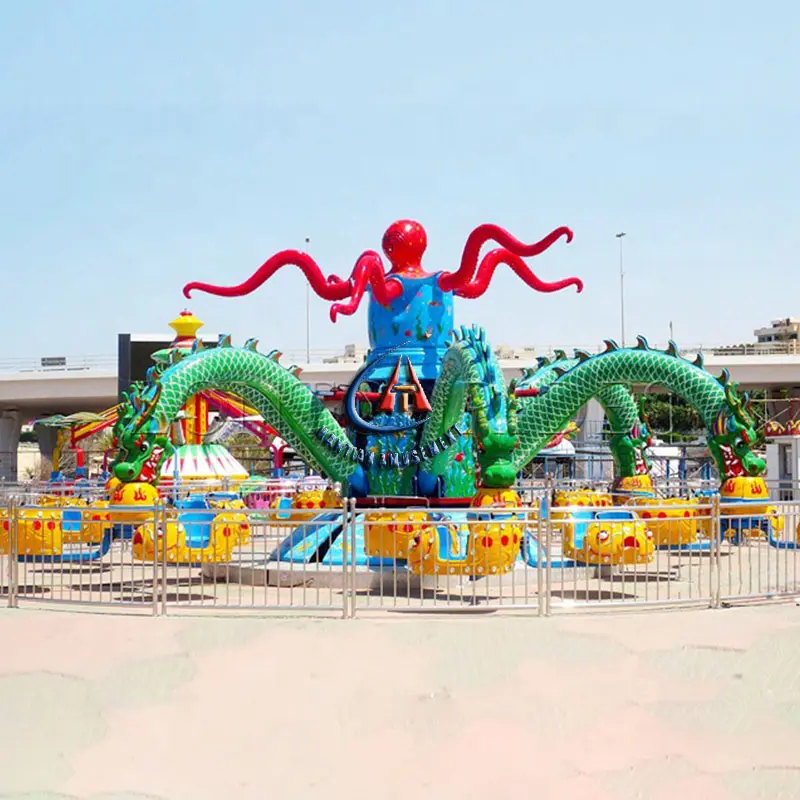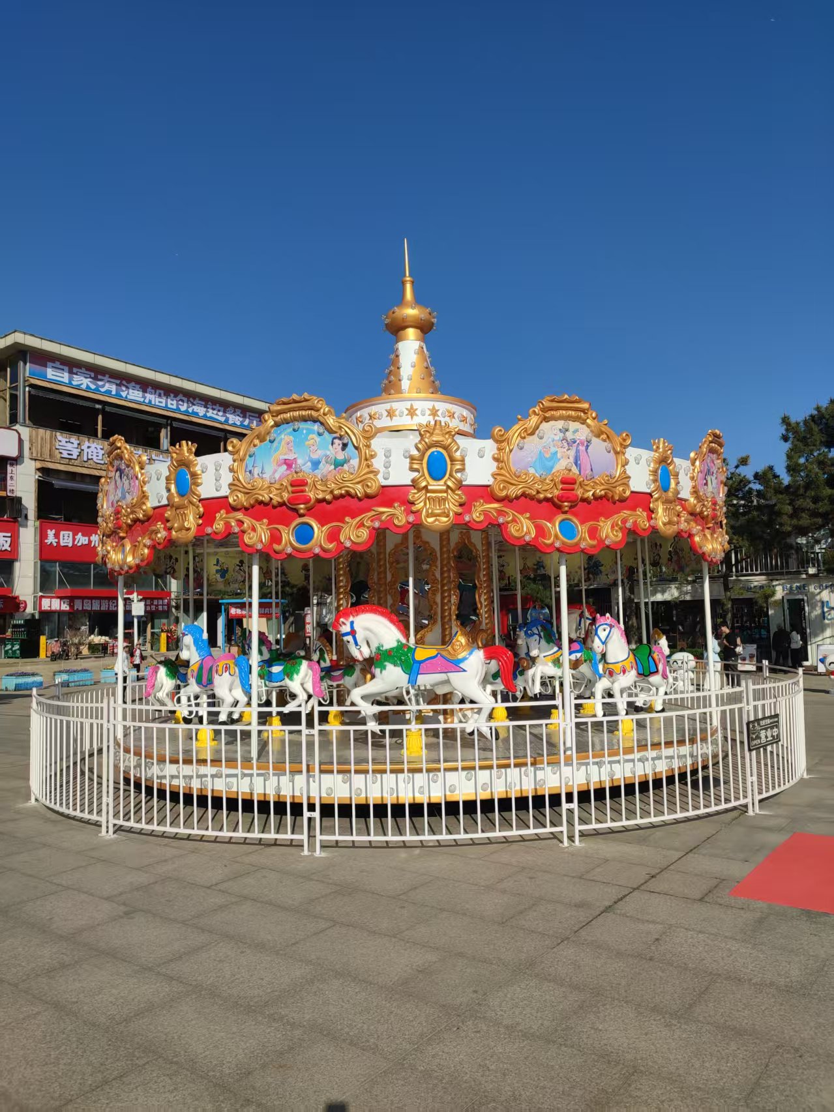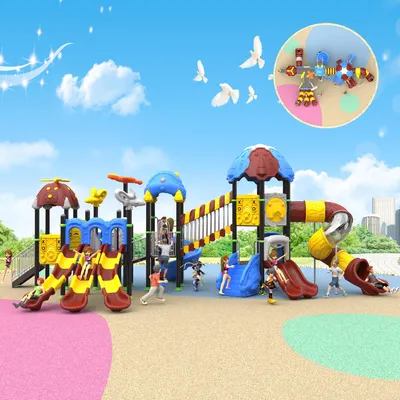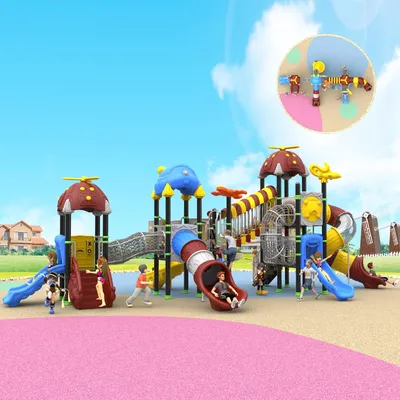


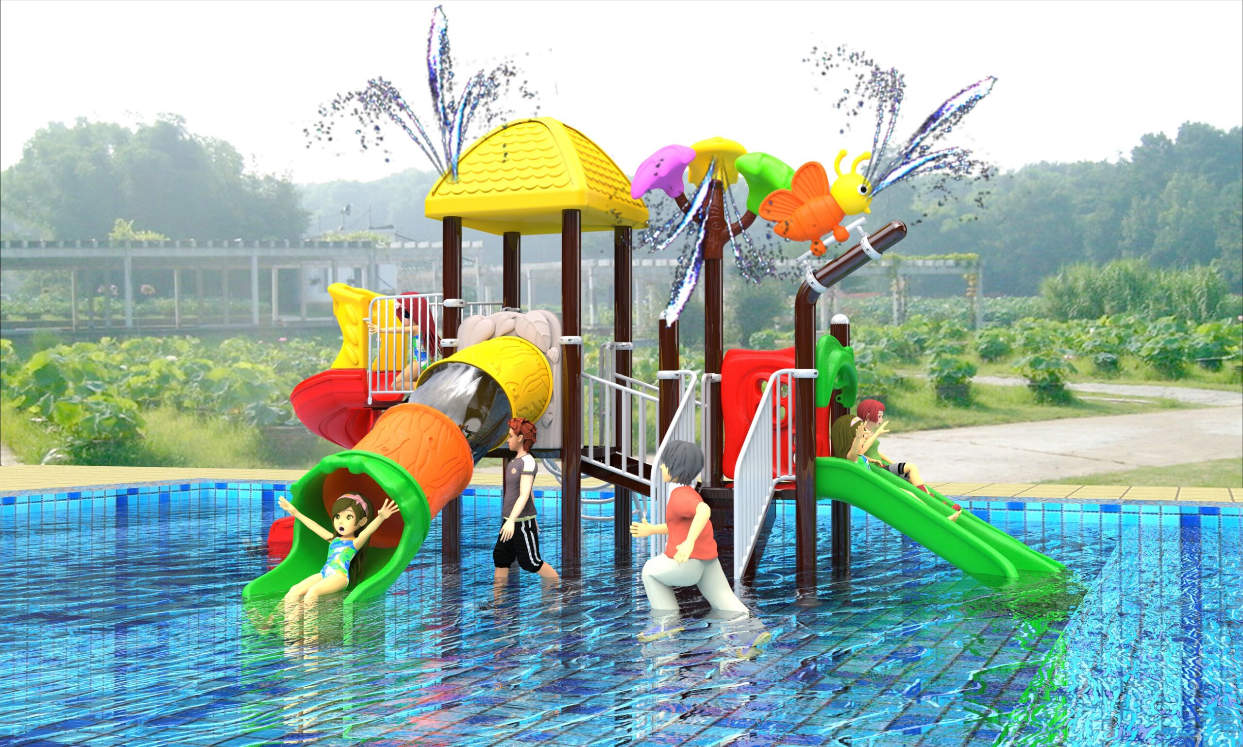
The B1 compact playground slide is best assessed through site dimensions, play flow, supervision and installation requirements. Small outdoor sites reward discipline. Every entrance, slide exit, bench and planting edge competes for the same limited area, so a project should be judged by how well it uses space rather than how many modules appear in the catalog image. The B1 description presents a customizable commercial outdoor play structure with sliding, climbing, crawling, balancing and interactive activities for a listed 3–12 age range.
The export places B1 in a Small Water Slide category, but the supplied product title and full description present park, school and community dry-play equipment and do not include water or hydraulic specifications. This guide uses the descriptive evidence and treats B1 as a conventional outdoor structure. ‘Compact’ describes the planning intent here, not a verified footprint; buyers must request exact dimensions for the selected configuration.
A project story: from empty space to purposeful play
Consider a hypothetical kindergarten courtyard bordered by classrooms on two sides and a community path on the third. The design team wants climbing and sliding variety without filling the entire yard. A B1 concept could concentrate elevated play in one zone, preserve open ground for group activity and place an adult gathering point near the controlled entrance. The layout needs to support daily transitions as much as free play.
At a residential community, the same structure might be oriented differently to keep slide exits away from a bicycle path and put caregiver seating within a clear view of access points. In both cases, the winning plan is the one that protects circulation and usable open space. A customized equipment drawing should be tested inside a complete site layout, not reviewed on a blank page.
What the product data actually establishes
The following snapshot is limited to information supplied in the source catalog for this product. It is a useful briefing reference, not a substitute for the final quotation, technical drawings, manuals or local professional review.
- Product type in description: Commercial outdoor play structure
- Materials: Galvanized steel, engineering plastic and PE components
- Listed age range: 3–12 years
- Functions: Sliding, climbing, crawling, balancing and interactive play
- Size: Customized according to project
Before relying on any figure, ask the supplier to connect it to the exact configuration being quoted. Custom colors, modules, dimensions or options can change the project interfaces. Keeping the approved product schedule, drawings and operating documents together also helps designers, installers and the future operations team work from the same information.
Plan the experience before fixing the layout
Set a space budget. Mark the surveyed boundary, utilities, drainage, doors, paths and areas that must remain open. Add equipment dimensions and all required use zones from the final manufacturer information. Only then decide which slide, climbing route, bridge or panel combinations fit. If a module forces a key walkway to narrow or removes the only gathering area, it may reduce the value of the whole project.
Design for transitions. Kindergarten groups need an obvious place to assemble, enter and leave; community users may arrive from several directions. Keep adult circulation outside slide exits and active routes. The catalog’s 3–12 range spans different sizes and play confidence, so the final module selection and operating guidance should respond to intended users rather than relying on the broad label.
Buyer questions that improve the project brief
A useful inquiry explains the site and intended operation instead of asking only for a price. Send measurements, photographs, user groups, preferred activities, opening context and known constraints. Then use the answers below as documented decision points. Any limit or technical requirement should come from the final product package and the professionals responsible for the actual site.
- Ask the supplier to clarify the B1 intended use because the category and descriptive data differ.
- Request exact dimensions, heights, clearances, foundation points and a named component schedule.
- Confirm which activities are included and how they serve the intended age or ability groups.
- Coordinate surfacing, drainage, access and site levels with appropriately qualified local parties.
- Review finish and maintenance information for galvanized-steel, engineering-plastic and PE components.
- Agree on delivery access, installation scope, checks, training and the final document set.
Installation, handover and everyday operation
Before installation, verify that civil work matches the approved design and that the delivery route can accept the actual packages. Protect classroom or residential access during assembly. Record the completed installation against the agreed drawing and establish an inspection baseline. Customization should be controlled through written revisions so a late module change does not introduce an unnoticed site conflict.
For operation, use a repeatable route covering the approach, entrances, climbs, platforms, connections, slides, exits and surrounding surface. Follow the manufacturer’s inspection and maintenance procedures and document any closure or repair. In a shared community, assign responsibility to a named team; at a kindergarten, integrate checks with opening routines rather than assuming someone else has looked.
Keep a controlled record of revisions from first concept through handover. At completion, reconcile the installed equipment with the approved component schedule and collect the documents, training records and contact routes that the operating team will need. This is also the right time to confirm which changes require supplier input rather than an improvised local modification.
For broader project research, explore our commercial outdoor play structures collection and the related outdoor playground planning guide.
Frequently asked questions
Is B1 proven to fit a small site?
No fixed footprint is supplied. Size is described as customized, so ‘compact’ must be demonstrated with a dimensioned plan and required clearances for the actual site.
Is B1 intended for water play?
Its export category says Small Water Slide, while the description identifies a commercial outdoor play structure and gives no aquatic details. Get written clarification before choosing an application.
Can the layout be simplified for younger users?
Module and layout customization are listed. Ask for an age-aware proposal and have the final arrangement reviewed for the intended users and local requirements.
What should a kindergarten measure first?
Record the full site, levels, doors, paths, services, drainage and access—not just the rectangle intended for equipment. The surrounding transitions are part of feasibility.
Discuss the exact product for your site
Open the exact B1 product page, then request written use clarification and a dimensioned, age-aware proposal based on the complete community or kindergarten site survey. View Outdoor Playground Slide B1.