

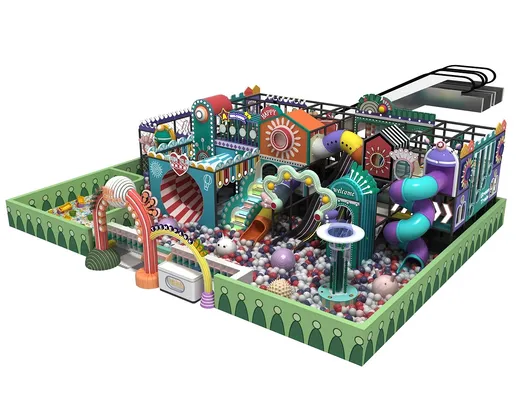
Candy theme indoor playground design works best when the visual story also clarifies movement, play choices and caregiver orientation. A themed indoor playground earns attention twice: first from the corridor, then again when the child begins to explore it. A candy concept can provide instant color and recognition, but decoration alone is not a visitor experience. The stronger idea is to make the theme explain the journey—an arrival that feels like a shop window, a sequence of playful ‘districts,’ and a final moment families want to remember.
The Candy Theme Indoor Naughty Castle listing describes a customizable soft play system with slides, ball pool areas, tunnels, climbing and obstacle modules. That mix gives a designer the vocabulary for a story-led layout. This article focuses on experience planning and brand cohesion rather than making claims about a completed venue or promising commercial results.
A project story: from empty space to purposeful play
Picture a long mall unit with the entrance on the narrow side. Instead of revealing every activity immediately, the design introduces a candy-gate welcome, a lower open zone near reception and a more dramatic slide form deeper inside. Color families identify different areas: soft pastels for lower-energy play, brighter accents for climbing and a recognizable feature color for exits and staff points. This hypothetical sequence gives the visit a beginning, middle and end.
The story can continue without adding clutter. A tunnel becomes a ‘sweet factory’ passage; a ball pool becomes a sprinkle field; an obstacle route becomes a delivery mission. Names, graphics and staff language can reinforce those ideas, while the physical layout remains legible. The goal is not to cover every surface with candy icons. It is to use a few repeated cues so children understand the fantasy and adults understand the space.
What the product data actually establishes
The following snapshot is limited to information supplied in the source catalog for this product. It is a useful briefing reference, not a substitute for the final quotation, technical drawings, manuals or local professional review.
- Listed age range: 2–12 years
- Materials: PVC, galvanized steel, sponge, LLDPE plastic and nylon net
- Layout: Customized based on available area
- Listed activities: Slides, ball pool, climbing, obstacles, tunnels, maze and themed modules
- Theme: Candy / colorful theme
Before relying on any figure, ask the supplier to connect it to the exact configuration being quoted. Custom colors, modules, dimensions or options can change the project interfaces. Keeping the approved product schedule, drawings and operating documents together also helps designers, installers and the future operations team work from the same information.
Plan the experience before fixing the layout
Begin with a theme board that includes more than colors. Define shapes, icon style, lighting tone, signage voice and two or three hero moments. Then match each listed play function to a story role. Slides can provide the visual climax, tunnels can link chapters, and open ball-pool or soft-play areas can provide a visible starting point. A modular system makes these relationships easier to discuss before the floor plan is locked.
Design the storefront as part of the playground. A caregiver in the mall should be able to identify the entrance, reception and general activity at a glance. Inside, keep wayfinding cues consistent and avoid decorative pieces that compromise access or inspection. Photo opportunities can be placed outside active circulation so families do not stop in a queue or at a slide exit. Theme, movement and operations should support one another.
Buyer questions that improve the project brief
A useful inquiry explains the site and intended operation instead of asking only for a price. Send measurements, photographs, user groups, preferred activities, opening context and known constraints. Then use the answers below as documented decision points. Any limit or technical requirement should come from the final product package and the professionals responsible for the actual site.
- Provide the vendor with a measured plan, clear height and photographs of every wall and access route.
- Ask which visual elements are structural, padded, printed or removable so maintenance expectations are clear.
- Approve a color schedule under the lighting planned for the venue, not only on a monitor.
- Confirm how the 2–12 listed age range will be divided across activities and operating rules.
- Request a module-by-module plan showing entry, exit and staff visibility.
- Keep future refreshes in mind by identifying graphics or props that can be changed without rebuilding the core.
Installation, handover and everyday operation
A themed project needs the same site discipline as any commercial playground. Verify delivery routes, working hours, floor readiness, electrical and lighting interfaces, fire and exit constraints, and who performs installation. Because the listing describes the size as customized, drawings should carry agreed dimensions rather than relying on the promotional image. Local professionals should review the final proposal for the actual occupancy and building.
Operations protect the visual promise. Create cleaning methods appropriate to each supplied surface, stock matching repair colors where practical and train staff to report loose graphics, worn padding or damaged nets promptly. Plan how seasonal displays will be attached without altering equipment. A well-run theme remains convincing because it is clean, coherent and easy to navigate—not because it is endlessly elaborate.
Keep a controlled record of revisions from first concept through handover. At completion, reconcile the installed equipment with the approved component schedule and collect the documents, training records and contact routes that the operating team will need. This is also the right time to confirm which changes require supplier input rather than an improvised local modification.
For broader project research, explore our commercial indoor playground equipment collection and the related indoor playground planning guide.
Frequently asked questions
Is a candy playground only suitable for very young children?
The listing gives an age range of 2–12, while activities vary in challenge. The final design should assign individual modules and rules to appropriate age or ability groups rather than treating the full range as universal.
Can the colors match an existing brand?
The product data describes color and layout customization. Supply brand references and request a documented color schedule, while allowing enough contrast for signs and wayfinding.
How do you stop a themed venue from feeling visually busy?
Limit the palette, repeat a small set of shapes and reserve the strongest graphics for focal points. Clear paths and staff visibility should remain readable.
What information is needed for a first concept?
Share the measured room, ceiling height, columns, doors, services, expected age groups, desired activities and brand direction. The resulting layout still requires site-specific review.
Discuss the exact product for your site
Open the exact Candy Theme Indoor Playground product page for its listed functions and materials, then discuss how its customizable layout could support your own mall unit, brand palette and visitor journey. View Candy Theme Indoor Playground Naughty Castle Soft Play Equipment Commercial Kids Play Center.