

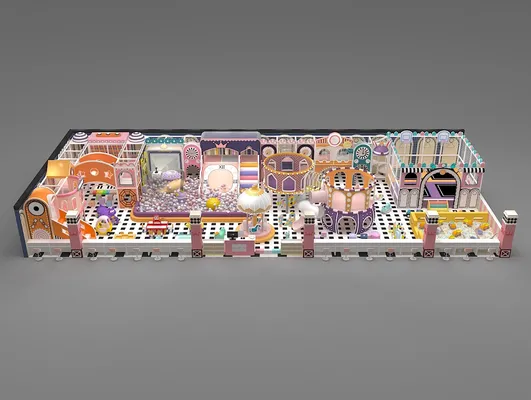
A mixed-age indoor play center needs deliberate age zones, circulation, caregiver sightlines and operating routines. A mixed-age indoor play center succeeds when children can find the right challenge without the room becoming difficult to understand. Equipment matters, but the first design question is not which slide looks best. It is how arrival, active play, quieter discovery, caregiver seating and staff sightlines work together. The PVC Naughty Castle system is useful in that conversation because its catalog information describes a customizable commercial structure rather than one fixed footprint.
This guide approaches the product as the center of a project brief, not as a collection of isolated features. The aim is to help a mall operator, school, daycare or family entertainment venue translate a broad 2–15 listed age range into deliberate zones, circulation rules and an installation plan. Final dimensions, local requirements and operating limits still need to be confirmed for the actual site.
A project story: from empty space to purposeful play
Imagine a vacant mall unit with a wide storefront, a structural column near the middle and a narrow service corridor at the back. A family arrives with a preschooler and an older sibling. The younger child wants the ball pool; the older child heads toward climbing and obstacle play. Their caregiver wants one seating position from which both routes are easy to follow. This is an illustrative planning scenario, not a claimed customer project, but it exposes the decisions that a floor plan has to solve.
A sensible concept could place gentler, open activities near the welcome zone and route taller or more energetic modules deeper into the space. A loop around the main structure can reduce dead ends, while transparent netted boundaries may help preserve visibility. The exact arrangement depends on the supplied design, ceiling height and exit strategy, so the operator should treat zoning as an early conversation with the designer rather than a late decorating decision.
What the product data actually establishes
The following snapshot is limited to information supplied in the source catalog for this product. It is a useful briefing reference, not a substitute for the final quotation, technical drawings, manuals or local professional review.
- Listed age range: 2–15 years
- Main materials: PVC, galvanized steel, LLDPE plastic, sponge and nylon net
- Layout: Customized to the site area
- Listed play elements: Slides, ball pool, climbing, obstacles, tunnels, maze and jumping areas
- Installation route: Engineer guidance or on-site installation is listed
Before relying on any figure, ask the supplier to connect it to the exact configuration being quoted. Custom colors, modules, dimensions or options can change the project interfaces. Keeping the approved product schedule, drawings and operating documents together also helps designers, installers and the future operations team work from the same information.
Plan the experience before fixing the layout
Start by writing three experience statements: what a first-time visitor should understand in ten seconds, where a caregiver should naturally pause, and how a child moves from one activity to the next. The product data lists slides, ball pool play, climbing structures, obstacle courses, tunnels, maze zones and jumping areas. Those functions can create distinct energy levels. They should not automatically be packed together simply because the equipment can accommodate them.
Then map the room in layers. Record usable floor area, clear height, columns, doors, sprinklers, lighting, air-conditioning outlets and access for deliveries. Add operational layers such as reception, shoes and belongings, queueing, cleaning access, staff positions and a route for a child who wants to leave play. A customized structure is most valuable when the customization responds to those realities, not only to a color theme.
Buyer questions that improve the project brief
A useful inquiry explains the site and intended operation instead of asking only for a price. Send measurements, photographs, user groups, preferred activities, opening context and known constraints. Then use the answers below as documented decision points. Any limit or technical requirement should come from the final product package and the professionals responsible for the actual site.
- Ask for a dimensioned layout tied to the surveyed room, not a generic rendering.
- Confirm which modules are intended for each age or ability group and how they are separated.
- Request material and component details for the proposed configuration, including padding, nets and frame finishes.
- Clarify user-capacity assumptions; the catalog notes that capacity depends on design.
- Agree on delivery access, installation responsibilities and the documents supplied at handover.
- Plan inspection, cleaning and closure procedures before opening day.
Installation, handover and everyday operation
Installation planning begins before manufacturing. The route from loading point to final room can limit component sizes, and working hours may be restricted in an operating mall or school. Confirm whether walls, floors or ceilings need preparation and which party is responsible for utilities, anchors, access equipment and waste removal. The listing mentions engineer guidance or on-site installation, but the chosen scope should be written into the project agreement.
After handover, the layout becomes an operating system. Staff need a simple method for pre-opening checks, cleaning high-touch surfaces, responding to damaged padding or netting and managing busy periods. Posted rules and age guidance should match the final design and local requirements. No article can establish site-specific compliance; the operator should have the final plan and installed work reviewed by qualified local professionals.
Keep a controlled record of revisions from first concept through handover. At completion, reconcile the installed equipment with the approved component schedule and collect the documents, training records and contact routes that the operating team will need. This is also the right time to confirm which changes require supplier input rather than an improvised local modification.
For broader project research, explore our commercial indoor playground equipment collection and the related indoor playground planning guide.
Frequently asked questions
Can one indoor playground really serve ages 2 to 15?
The product listing gives that broad range, but it should not be read as one activity fitting every child. A project should assign modules, access and operating rules to narrower age or ability groups after reviewing the final design.
Is the size fixed?
No fixed dimensions are supplied in the catalog. The system is described as customized according to the site area, so accurate room measurements and a dimensioned proposal are essential.
Which theme should a new venue choose?
Choose a theme that supports wayfinding and the brand rather than hiding the play routes. The listing notes customizable colors and themes, including cartoon, jungle, ocean and space directions.
What should be approved before production?
At minimum, approve the layout, module list, materials, colors, access points, clearances, installation scope and handover documents. Local professional review may add further requirements.
Discuss the exact product for your site
Review the exact PVC Naughty Castle product page, then send Joy Playgrounds your measured floor plan, ceiling height, intended visitor ages and preferred activity mix for a project-specific discussion. View PVC Naughty Castle Indoor Playground Equipment for Kids 2–15 Commercial Soft Play Amusement Park.